


Solar for Stone Fabricators and Countertop Shops in New Jersey
Stone and countertop shops run bridge saws, CNC waterjets and polishing lines on weekdays, and LandAir designs solar for the flat roofs of those industrial units.
LandAir supports commercial solar planning, engineering and project coordination for New Jersey properties. The review starts with the building, its electric accounts and the owner's goals.
Review your actual bills, property constraints and design assumptions.
Review the property
Review electric use
Define the project
Solar for stone fabricators and countertop shops
A stone shop turns slabs into kitchens, vanities, memorial pieces and architectural stone. Slabs arrive by truck and move by overhead crane or vacuum lifter. A bridge saw cuts them, a CNC machining center or waterjet shapes sinks and edges, and polishing lines finish the surface. Water recirculation pumps and slurry filter systems support the wet work, and a dust collector handles the dry cuts. Template and digital measuring work happens at desks, and a showroom shows finished samples under strong lighting. This load follows weekday daylight, and the buildings are usually single story light industrial units with flat roofs. Use your actual utility tariff and electric usage to estimate the value of solar production.
- Site-specific energy cost modeling
- Review of ownership and operating costs
- Project eligibility review
- Property and tenant planning
Roofs, water systems and slab handling
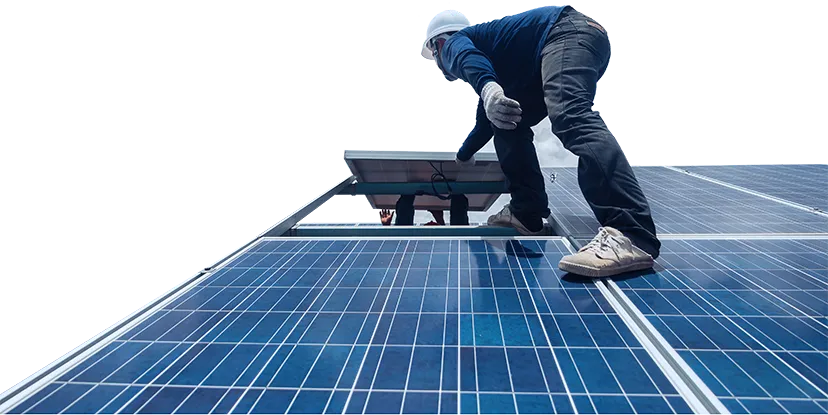
Our engineers begin with the roof. Slab racks and cranes make the structure heavy, but the roof itself carries ducts, exhaust fans and heating units, so we map those first and fit rows in between. The wet cutting side uses pumps and filter presses that rely on steady power, and we plan electrical connections so existing service stays untouched. Many fabricators rent their space, so we work with the landlord on roof rights and structure, or review a canopy over the lot. Truck bays need open approaches for A frame loaders, and equipment pads stay out of them. Silica dust control belongs to the shop's ventilation plan, and we keep array work separate from that system. The commercial solar assessment is the starting point, and the commercial solar cost guide covers pricing.
Related: Building Materials, Stone and Glass Producers and Commercial solar cost guide. See every business type we cover on our industries page.
- Electric bill review and usage pattern check
- Roof and site constraint review including access and safety
- Preliminary layout and sizing assumptions you can validate
- Early notes on permitting and interconnection requirements
- Clear next steps for design, pricing, and timelines
Review project economics and eligibility
Compare installed cost, financing, expected production, utility charges and ongoing operating obligations for the specific property. A production estimate is separate from a savings estimate; demand and fixed charges may remain.
Federal tax treatment and New Jersey production incentives have separate eligibility, ownership, registration and timing rules. Confirm the applicable requirements with the program administrator and your tax advisor before including benefits in a budget. See the New Jersey commercial solar incentives guide and cost and ROI guide.
Confirm each assumption before including it in a project budget.
Project cost
Review the complete scope, exclusions and financing terms.
Tax treatment
Eligibility and the benefit your organization can use require tax-advisor review.
Program eligibility
Confirm current program rules, registration and project requirements.
Production and usage
Model expected output separately from savings using the actual utility tariff.
Plan the project sequence
Share bill and site details
Develop the design and approvals plan
Agree construction and handover
What's Included for Stone Fabricators and Cut Stone Shops
Bridge saws and CNC centers
Saw motors and CNC spindles draw heavy loads while slabs are in the cut. Our engineers read your interval data to see how those loads line up with daylight. Overhead cranes and vacuum lifters add to the same weekday pattern.
Waterjets and slurry pumps
Waterjet intensifier pumps and water recirculation systems run on large motors during cutting. That gives a stone shop steady daytime demand that solar can serve. The pump motors keep the wet side of the shop running, and our engineers study that load closely.
Polishing and edge lines
Automatic polishing lines and edge machines use motors, pumps and air. These loads follow production hours, which suits an array on the roof. Compressors and water pumps add to the load, giving our engineers a clear daytime base.
Dust collection and ventilation
Dry cutting and finishing need collectors and filtered ventilation. We keep array work apart from your dust control system, so your safety plan stays as written. Roof penetrations for exhaust are mapped first, and rows are placed around them with service space.
Showroom lighting and cooling
A countertop showroom runs bright lighting and cooling during selling hours. That load adds to the shop machines and follows the same sunny schedule. Retail hours in the showroom also line up with sunshine, which gives the system more daytime demand to serve.
Leased unit options
If you rent your space, we work with your landlord on roof access and structure. Potential New Jersey production incentives depend on the current program, project category, registration and eligibility. Confirm the applicable terms before modeling revenue.
Property considerations
Roof and structure
Operating patterns
Maintenance
Meters and ownership
Approvals and access
Critical operations
New Jersey project support
LandAir supports commercial solar project planning across New Jersey from Cherry Hill.
Discuss your commercial solar project
Share the property address, electric usage and the decision you need to make. Review feasible options and the next steps with LandAir.
Frequently asked questions
Can a small stone shop go solar?
Often yes. A single story unit with a flat roof can carry a useful array. Our engineers measure space between rooftop units, then match system size to your bill, starting with the commercial solar assessment.
Will slabs and cranes affect the roof design?
Our licensed Professional Engineers review roof structure and any equipment loads before a layout moves forward. We plan rows and wiring so crane work, slab delivery and roof service stay easy. Our drawings go to your shop manager for review before the permit package is final.
Does water from cutting matter for the array?
Wet cutting happens inside the building and stays apart from the roof. We keep conduit and gear in dry, suitable locations, and your existing pumps and filter presses run as before. Our engineers plan electrical routes with moisture in mind and confirm them with your electrician.
What if I do not own the building?
We work with your landlord on roof rights and structure, or review a lot canopy. Federal tax benefits and New Jersey production incentives are conditional. Review the owner, project timing, program registration and current requirements with your tax advisor before including them in the financial model. Your accountant confirms the state treatment of depreciation.