

Solar for Refrigerated Warehouses in New Jersey
Compressors, evaporators and dock doors keep a cold storage building running through every season. LandAir designs rooftop solar that can offset eligible electricity purchases with a system you own.
LandAir supports commercial solar planning, engineering and project coordination for New Jersey properties. The review starts with the building, its electric accounts and the owner's goals.
Review your actual bills, property constraints and design assumptions.
Review the property
Review electric use
Define the project
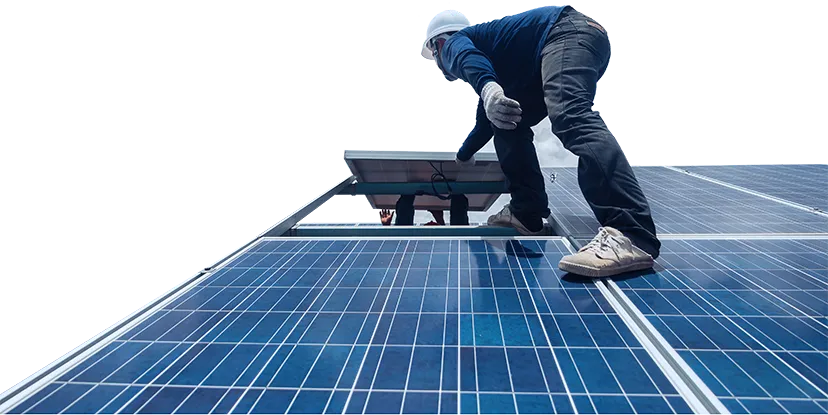
Solar for refrigerated warehouses with large flat roofs
A refrigerated warehouse is a large insulated box with machinery that keeps working. Ammonia or carbon dioxide compressors, evaporators, condensers and defrost cycles hold freezer and cooler rooms at set temperatures, while dock doors, air curtains and forklift chargers add activity around the building. Third party logistics operators and cold storage owners in New Jersey often run big single-story buildings near ports and highways, with roofs measured in acres. That scale gives an array room for a very large system. Because refrigeration draws power in every season and around the clock, daylight solar output offsets a meaningful share of the base load and cuts what the utility supplies. Federal tax benefits depend on the system owner, project timing and applicable requirements. Have your tax advisor confirm eligibility and the benefit your organization can use.
- Site-specific energy cost modeling
- Review of ownership and operating costs
- Project eligibility review
- Property and tenant planning
Planning around condensers, insulated roofs and live operations
The roof of a cold storage building carries evaporative condensers, vent lines, fans and often heavy piping, and the structure under it is an insulated panel or built-up system that our licensed Professional Engineers review before any panel goes on. We map every unit, keep lanes open for the refrigeration technicians and set modules away from condenser plumes. Ammonia systems follow strict rules, so our team coordinates with the facility's safety requirements and the local authority on wiring routes and penetrations. A building that ships product at all hours needs staging that leaves truck courts and dock aprons open, and we plan lifts around your pick and load schedule. Finally, we read your bills to size the system against compressor demand.
Related: Cold Storage and Food Distribution and Commercial solar cost guide. See every business type we cover on our industries page.
- Electric bill review and usage pattern check
- Roof and site constraint review including access and safety
- Preliminary layout and sizing assumptions you can validate
- Early notes on permitting and interconnection requirements
- Clear next steps for design, pricing, and timelines
Review project economics and eligibility
Compare installed cost, financing, expected production, utility charges and ongoing operating obligations for the specific property. A production estimate is separate from a savings estimate; demand and fixed charges may remain.
Federal tax treatment and New Jersey production incentives have separate eligibility, ownership, registration and timing rules. Confirm the applicable requirements with the program administrator and your tax advisor before including benefits in a budget. See the New Jersey commercial solar incentives guide and cost and ROI guide.
Confirm each assumption before including it in a project budget.
Project cost
Review the complete scope, exclusions and financing terms.
Tax treatment
Eligibility and the benefit your organization can use require tax-advisor review.
Program eligibility
Confirm current program rules, registration and project requirements.
Production and usage
Model expected output separately from savings using the actual utility tariff.
Plan the project sequence
Share bill and site details
Develop the design and approvals plan
Agree construction and handover
What's Included for Refrigerated Warehouses
Compressor rooms and engine plants
Screw and reciprocating compressors draw the largest share of the building's power, and they cycle with the temperature of the stored product. We study your bills to size an array against that base load.
Evaporators and defrost cycles
Evaporator fans run continuously and defrost heaters or hot gas cycles add periodic spikes. We include those patterns in the load study, so the array's output is matched with the way the rooms really behave.
Forklift charging and dock activity
Electric forklifts charge in daylight hours between shifts, and dock doors, levelers and air curtains draw power as trucks load. Those daytime activities add to the demand a rooftop array can serve.
Thermal mass as a daytime buffer
Stored product holds temperature, so a facility can lean on lower power at certain hours of the grid cycle. Our engineers talk through how your controls could shift compressor work toward sun hours.
Roof structure and insulation
Large cold storage roofs vary from insulated metal panels to built-up membranes. Our licensed engineers check the deck, framing and drainage, and recommend reinforcement or roof work before panels are added.
Ownership and incentives
Federal tax benefits and New Jersey production incentives are conditional. Review the owner, project timing, program registration and current requirements with your tax advisor before including them in the financial model. Your accountant confirms state treatment.
Property considerations
Roof and structure
Operating patterns
Maintenance
Meters and ownership
Approvals and access
Critical operations
New Jersey project support
LandAir supports commercial solar project planning across New Jersey from Cherry Hill.
Discuss your commercial solar project
Share the property address, electric usage and the decision you need to make. Review feasible options and the next steps with LandAir.
Frequently asked questions
Why does cold storage suit solar so well?
Refrigeration runs in every season and draws steady power, so a rooftop array may overlap with operating loads; actual self-consumption needs interval-data analysis. Large flat roofs on cold storage buildings also give room for a system sized to the compressor plant.
Can panels go on a roof with condensers and ammonia piping?
Yes. We map every roof item, keep panels away from condenser plumes and leave service paths for refrigeration crews. Our engineers coordinate with your facility's safety requirements and the local authority on anything near ammonia lines.
Will construction interrupt shipping and receiving?
No. Work happens on the roof, and we plan lifts and staging away from truck courts and dock aprons. We coordinate timing with your operations team so inbound and outbound loads keep their routine. Our licensed crews keep dock and yard areas clear.
How does SuSI apply to a large cold storage roof?
Potential New Jersey production incentives depend on the current program, project category, registration and eligibility. Confirm the applicable terms before modeling revenue. A building with a bigger roof can still use a system sized to its load, and our team confirms which program terms fit during design.