


Solar for Poultry and Egg Farms in New Jersey
LandAir plans solar for broiler and layer houses, egg rooms and hatcheries, built around ventilation fans, cooling pads and egg handling equipment that run through the warm season.
LandAir supports commercial solar planning, engineering and project coordination for New Jersey properties. The review starts with the building, its electric accounts and the owner's goals.
Review your actual bills, property constraints and design assumptions.
Review the property
Review electric use
Define the project
Solar for poultry farms and long house roofs
Poultry houses are long, uniform buildings with wide, low slope roofs, and that shape is friendly to solar. Inside, tunnel ventilation fans, cooling pads, feed augers, water lines and programmed lighting run on every flock cycle. Layer operations add egg belts, washers, graders and a cooler room. Fan load climbs with outdoor heat, so electric demand swells in the same summer afternoons when panels produce the most. A grower who owns the array turns a rising utility cost into a fixed asset. Electricity in New Jersey is priced above the national average, and a poultry house with many fans feels it on every bill. For an eligible account, excess generation may earn bill credits under the utility's applicable tariff and settlement rules. Credits do not necessarily offset fixed or demand charges.
- Site-specific energy cost modeling
- Review of ownership and operating costs
- Project eligibility review
- Property and tenant planning
Planning panels around houses, biosecurity and egg rooms
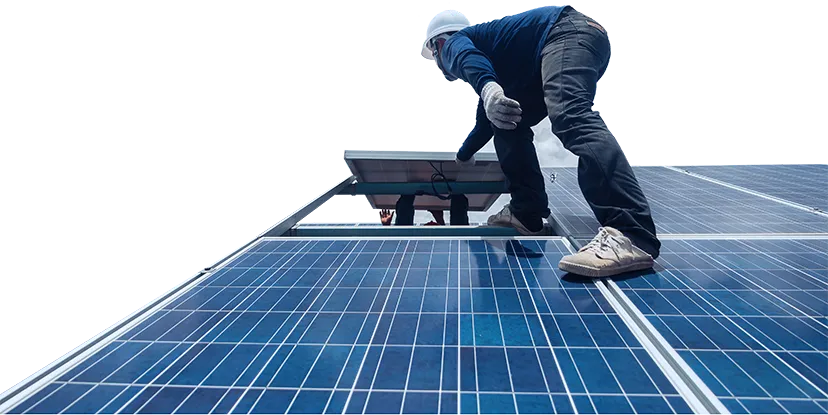
A poultry farm runs under strict entry rules, so we schedule site work around your biosecurity protocol and keep crews out of live houses. Engineers check roof framing for panel weight with New Jersey snow and wind loads, and plan around ridge vents, inlets and curtain gear. Panel rows are laid out so they do not shade vent openings or gutters. Where houses are crowded together, a ground mount on a field edge may carry more output, and we review New Jersey farmland rules for preserved and assessed land with you first. We size the array from your fan, lighting and egg room loads, handle permits and township reviews, and arrange bank financing so the farm owns the system.
Related: Farms and Growers and Commercial solar cost guide. See every business type we cover on our industries page.
- Electric bill review and usage pattern check
- Roof and site constraint review including access and safety
- Preliminary layout and sizing assumptions you can validate
- Early notes on permitting and interconnection requirements
- Clear next steps for design, pricing, and timelines
Review project economics and eligibility
Compare installed cost, financing, expected production, utility charges and ongoing operating obligations for the specific property. A production estimate is separate from a savings estimate; demand and fixed charges may remain.
Federal tax treatment and New Jersey production incentives have separate eligibility, ownership, registration and timing rules. Confirm the applicable requirements with the program administrator and your tax advisor before including benefits in a budget. See the New Jersey commercial solar incentives guide and cost and ROI guide.
Confirm each assumption before including it in a project budget.
Project cost
Review the complete scope, exclusions and financing terms.
Tax treatment
Eligibility and the benefit your organization can use require tax-advisor review.
Program eligibility
Confirm current program rules, registration and project requirements.
Production and usage
Model expected output separately from savings using the actual utility tariff.
Plan the project sequence
Share bill and site details
Develop the design and approvals plan
Agree construction and handover
What's Included for Poultry and Egg Farms
Tunnel fans and cooling pads
Large wall fans and evaporative cooling pads pull the most power in hot weather. Because that demand rises with sunshine, a roof array can offset a meaningful part of it, and we size the system from your summer bills.
Egg belts, washers and cooler
Layer farms run collection belts, wash equipment, graders and a refrigerated egg room. These loads concentrate in working hours, which makes them a good match for solar output and a clear target for savings.
Lighting programs and feed lines
Light schedules, feed augers and water systems add a steady base load across each cycle. We read it from your meter data and include it in the sizing so the array supports the whole farm.
Ridge vents, inlets and roof layout
House roofs carry ridge vents, fan stacks and inlet gear. Our engineers lay rows around them, protect airflow paths and choose attachment methods suited to your roof panels and rafters.
Biosecurity and crew access
Work crews follow your entry, clothing and equipment rules. We schedule around flock placement and house cleanouts so installation fits your protocol, and we confirm the terms with you before mobilizing.
Ownership and incentives
Federal tax benefits depend on the system owner, project timing and applicable requirements. Have your tax advisor confirm eligibility and the benefit your organization can use. Potential New Jersey production incentives depend on the current program, project category, registration and eligibility. Confirm the applicable terms before modeling revenue.
Property considerations
Roof and structure
Operating patterns
Maintenance
Meters and ownership
Approvals and access
Critical operations
New Jersey project support
LandAir supports commercial solar project planning across New Jersey from Cherry Hill.
Discuss your commercial solar project
Share the property address, electric usage and the decision you need to make. Review feasible options and the next steps with LandAir.
Frequently asked questions
Will panels on my houses affect ventilation?
Our layout leaves ridge vents, fan stacks and inlets clear, and rows sit away from gutters and curtain gear. Engineers review airflow paths with you in advance, so each roof keeps ventilating the house exactly as your original design intended.
Does a grower with contract birds benefit from solar?
If you pay the electric bill for the houses, the savings stay with your operation. We review your contract terms and meter arrangement during the site assessment so the system fits how your farm is billed.
What if the houses are empty between flocks?
For an eligible account, excess generation may earn bill credits under the utility's applicable tariff and settlement rules. Credits do not necessarily offset fixed or demand charges. Our engineers review a full year of utility data from your account to size the system across the whole flock cycle.
Can solar go on farmland assessed property?
New Jersey has rules for solar on preserved and farmland assessed land. We review them with you before design, look at roofs first, and plan a ground mount only where the rules and your parcel allow it.