

Solar for Structural Steel and Metal Building Fabricators in New Jersey
Your beam lines, cutting tables and cranes work through the sunny hours, and LandAir designs solar on your bay roof and laydown yard to offset that power.
LandAir supports commercial solar planning, engineering and project coordination for New Jersey properties. The review starts with the building, its electric accounts and the owner's goals.
Review your actual bills, property constraints and design assumptions.
Review the property
Review electric use
Define the project
Solar for steel fabricators: power for bays, cranes and cutting tables
A structural steel shop is built around a tall, long bay with a wide roof. Under it, bridge cranes lift beams, drill lines and band saws process them, plasma and oxy-fuel tables cut plate, and structural welders join the pieces, with a blast cabinet or paint booth finishing the work. Those machines run through the shiftlight shift, which lines up with solar production. The roof is usually a pre-engineered metal building with long, uninterrupted slopes and little shade. Next to the bay sits a laydown yard where steel waits for loading. That open ground gives a canopy or ground mount a second place to produce energy. Use your actual utility tariff and electric usage to estimate the value of solar production.
- Site-specific energy cost modeling
- Review of ownership and operating costs
- Project eligibility review
- Property and tenant planning
Planning an array over a bay with cranes and long steel spans
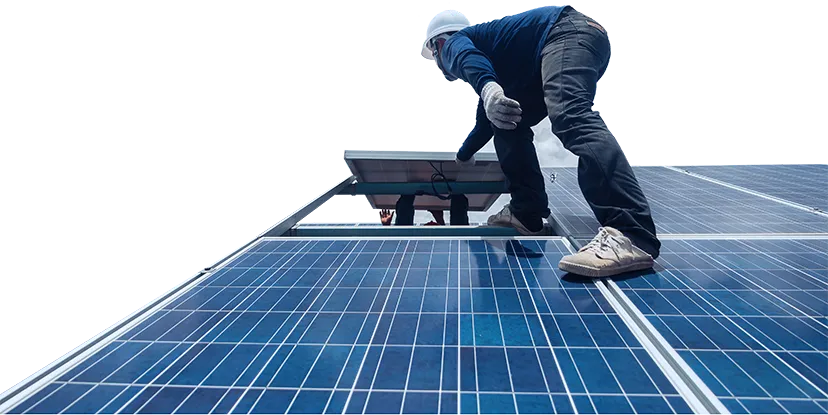
We begin with the building. Our licensed Professional Engineers read the framing drawings, check purlin spacing and rafter capacity, and confirm what the steel frame can carry once an array is added. On standing seam metal panels, we use clamps that grip the seam, so the roof skin stays unpierced. Then we locate crane runway columns, skylights, ridge vents and exhaust from the weld stations, and we keep clear working space around them. Laydown yards need another check, since trucks, forklifts and gantry traffic decide where canopy posts can stand. Coastal wind and Pine Barrens or North Jersey snow loads set the design criteria. NABCEP certified crews coordinate with your fabrication schedule, so cranes and trucks keep moving during the build.
Related: Metal Fabrication and Metalworking and Commercial solar cost guide. See every business type we cover on our industries page.
- Electric bill review and usage pattern check
- Roof and site constraint review including access and safety
- Preliminary layout and sizing assumptions you can validate
- Early notes on permitting and interconnection requirements
- Clear next steps for design, pricing, and timelines
Review project economics and eligibility
Compare installed cost, financing, expected production, utility charges and ongoing operating obligations for the specific property. A production estimate is separate from a savings estimate; demand and fixed charges may remain.
Federal tax treatment and New Jersey production incentives have separate eligibility, ownership, registration and timing rules. Confirm the applicable requirements with the program administrator and your tax advisor before including benefits in a budget. See the New Jersey commercial solar incentives guide and cost and ROI guide.
Confirm each assumption before including it in a project budget.
Project cost
Review the complete scope, exclusions and financing terms.
Tax treatment
Eligibility and the benefit your organization can use require tax-advisor review.
Program eligibility
Confirm current program rules, registration and project requirements.
Production and usage
Model expected output separately from savings using the actual utility tariff.
Plan the project sequence
Share bill and site details
Develop the design and approvals plan
Agree construction and handover
What's Included for Structural Steel and Metal Building Fabricators
Standing seam roofs, no penetrations
Many fabrication bays use standing seam metal roofing. Seam clamps let us attach racking without drilling the panels, which keeps the roof tight and the building warranty position clean. We confirm panel profile and gauge during design.
Bridge cranes and runway clearance
Crane runways, monorails and hoist structures share the bay roof line. Our engineers survey their columns and ceiling height, so array placement and conduit routes stay clear of every lifting path.
Plasma and oxy-fuel cutting demand
A plasma table pulls hard from the service while it cuts. We review interval data from your cutting tables, drill lines and saws, then match system size to the daytime load they create.
Laydown yard canopy option
Open yards where beams wait for loading can hold a canopy or ground mount. Review proposed column locations against truck turns, gantry lanes and stacking areas, then agree any changes needed for construction and ongoing material handling.
Paint booth and blast exhaust
Finishing areas vent heat and overspray upward. We site modules away from those plumes and keep roof access paths open for cleaning, so output stays steady over time. That keeps output steady through the seasons.
Roof loads and wind exposure
Our Professional Engineers calculate dead load, snow drift near taller building sections and uplift for exposed coastal and open-field locations, then size attachments to suit your structure. We document each calculation for the township reviewer.
Property considerations
Roof and structure
Operating patterns
Maintenance
Meters and ownership
Approvals and access
Critical operations
New Jersey project support
LandAir supports commercial solar project planning across New Jersey from Cherry Hill.
Discuss your commercial solar project
Share the property address, electric usage and the decision you need to make. Review feasible options and the next steps with LandAir.
Frequently asked questions
Can solar attach to a standing seam roof on my fabrication shop?
Yes. Seam clamps hold the racking to the panel ribs without drilling through the roof skin. Our engineers verify the panel type, gauge and purlin spacing first, then specify the clamp and rail layout that fits your building.
Will my overhead cranes and lifting paths stay clear?
Yes. We survey runway columns, hoists and monorails and keep array and conduit out of every lifting path. Roof work is planned around your crane use so deliveries and fabrication stay on track. We confirm the clearances in the drawings.
Can I use my yard for solar too?
Often you can. A canopy over a truck lot or a ground mount in open yard space adds capacity beyond the roof. Potential New Jersey production incentives depend on the current program, project category, registration and eligibility. Confirm the applicable terms before modeling revenue.
Does my shop need a battery?
Most fabricators run enough load in daylight that a battery is not needed to make the numbers work. We review your interval data first. If you ask about storage, we can model it next to a plain solar design.