


Solar for Assisted Living Facilities in New Jersey
LandAir plans solar for assisted living buildings around resident room heating and cooling, a central dining kitchen, laundry, and the wide roofs that cap a low rise building.
LandAir supports commercial solar planning, engineering and project coordination for New Jersey properties. The review starts with the building, its electric accounts and the owner's goals.
Review your actual bills, property constraints and design assumptions.
Review the property
Review electric use
Define the project
Solar for assisted living facilities and their rooftops
An assisted living building is a home with a commercial kitchen attached. Each resident room has its own heat pump or packaged terminal unit, common rooms and corridors keep lights on through the night, and the dining room kitchen runs ranges, dishwashers and walk-in coolers for three meals. A laundry room handles bedding and personal clothing, call systems and elevators stay live, and a memory care wing may add secured entry hardware. Most buildings are low rise, with wide flat or low pitched roofs and few shadows, so one building often carries a meaningful array. Resident comfort rises with outdoor temperature, and New Jersey summers push cooling demand just when sunshine peaks. A provider that owns its power source steadies a utility cost that shapes every monthly resident fee.
- Site-specific energy cost modeling
- Review of ownership and operating costs
- Project eligibility review
- Property and tenant planning
Planning panels around residents, dining service and care teams
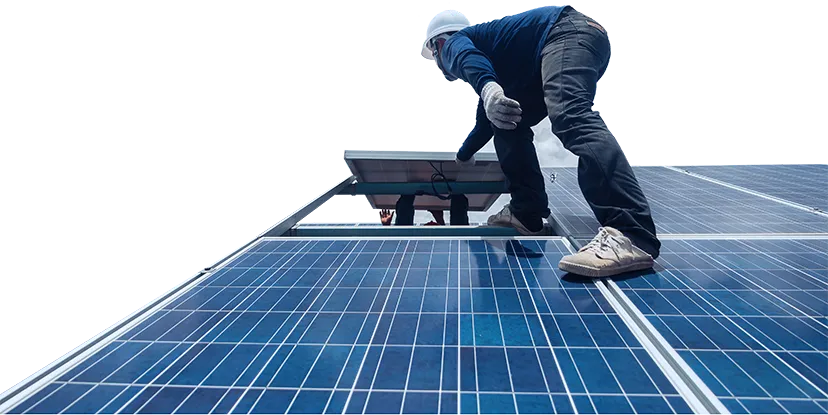
Our engineers begin with the roof deck and covering, since many assisted living buildings use wood trusses and shingle or membrane roofs. We check loads against New Jersey snow and wind requirements and review the roof warranty before attaching anything. Equipment such as rooftop air handlers, kitchen exhaust fans and elevator machine room vents gets mapped first, and rows are set around them. Work is scheduled with your administrator and nursing leadership, so deliveries, crane picks and noise stay away from mealtimes and quiet hours. Potential New Jersey production incentives depend on the current program, project category, registration and eligibility. Confirm the applicable terms before modeling revenue. We prepare permit packages for the township and arrange bank financing for operators who want to own.
Related: Senior Living and Care Communities and Commercial solar cost guide. See every business type we cover on our industries page.
- Electric bill review and usage pattern check
- Roof and site constraint review including access and safety
- Preliminary layout and sizing assumptions you can validate
- Early notes on permitting and interconnection requirements
- Clear next steps for design, pricing, and timelines
Review project economics and eligibility
Compare installed cost, financing, expected production, utility charges and ongoing operating obligations for the specific property. A production estimate is separate from a savings estimate; demand and fixed charges may remain.
Federal tax treatment and New Jersey production incentives have separate eligibility, ownership, registration and timing rules. Confirm the applicable requirements with the program administrator and your tax advisor before including benefits in a budget. See the New Jersey commercial solar incentives guide and cost and ROI guide.
Confirm each assumption before including it in a project budget.
Project cost
Review the complete scope, exclusions and financing terms.
Tax treatment
Eligibility and the benefit your organization can use require tax-advisor review.
Program eligibility
Confirm current program rules, registration and project requirements.
Production and usage
Model expected output separately from savings using the actual utility tariff.
Plan the project sequence
Share bill and site details
Develop the design and approvals plan
Agree construction and handover
What's Included for Assisted Living Facilities
Resident room heat pumps and packaged units
Every apartment or room carries its own heating and cooling unit, and they add up to a large, steady load. Panels cover a real share of that load during daylight, especially through summer afternoons.
Dining kitchen and walk-in coolers
A central kitchen serves three meals with ranges, ovens, dishwashers and refrigeration. Kitchen equipment draws power through the daytime, so output from a rooftop array lines up closely with it.
Laundry and personal care services
Washers, dryers and water heaters serve bedding and resident clothing. Their demand concentrates in daytime shifts, and we include them in the load study so the array reflects the full building.
Memory care wing and secured entries
Secured doors, camera systems and alert devices run on constant power. We note which circuits must stay on, and our engineers coordinate the design with your life safety systems and generator.
Carports over resident parking
Visitors and staff park close to the entrance, and a canopy there adds shade and generation. Potential New Jersey production incentives depend on the current program, project category, registration and eligibility. Confirm the applicable terms before modeling revenue.
Financing and ownership
Federal tax benefits depend on the system owner, project timing and applicable requirements. Have your tax advisor confirm eligibility and the benefit your organization can use. Our cost guide explains pricing without quoting figures here.
Property considerations
Roof and structure
Operating patterns
Maintenance
Meters and ownership
Approvals and access
Critical operations
New Jersey project support
LandAir supports commercial solar project planning across New Jersey from Cherry Hill.
Discuss your commercial solar project
Share the property address, electric usage and the decision you need to make. Review feasible options and the next steps with LandAir.
Frequently asked questions
Will construction disturb residents?
We schedule crane picks, deliveries and loud work with your administrator, avoid mealtimes and quiet hours, and set staging areas away from entrances and walkways. Rooftop crews do not enter resident areas, and your staff has a named contact.
Can a pitched shingle roof hold solar?
Often yes. Our engineers inspect trusses, decking and shingle condition, and check the roof warranty. If the roof needs repair first, we plan around that, or we shift panels to a carport or flat roof section.
Does an assisted living operator qualify for SuSI?
Potential New Jersey production incentives depend on the current program, project category, registration and eligibility. Confirm the applicable terms before modeling revenue.
What about a building that leases from a landlord?
Landlords and operators each have a stake, so we model who pays the utility bill and who owns the roof. Then we outline ownership and lease options for both parties, and let you decide the structure.