


Commercial Solar Company in Pennsauken, NJ
Commercial solar for Pennsauken warehouse and industrial property owners, from a local team based next door in Cherry Hill.
LandAir supports commercial solar planning, engineering and project coordination for New Jersey properties. The review starts with the building, its electric accounts and the owner's goals.
Review your actual bills, property constraints and design assumptions.
Review the property
Review electric use
Define the project
Commercial Solar in Pennsauken, NJ for warehouses and industrial buildings
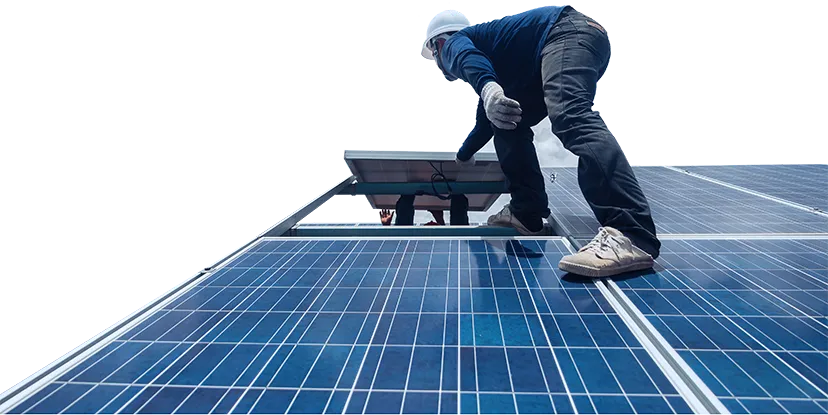
Pennsauken has one of the busiest industrial corridors in South Jersey, with warehouses, manufacturing and flex buildings along Route 130, Route 73 and the Delaware River. Industrial parks here sit close to I-295, the Turnpike and the bridges to Philadelphia. Wide flat roofs on these buildings are often a strong fit for rooftop solar.
- Site-specific energy cost modeling
- Review of ownership and operating costs
- Project eligibility review
- Property and tenant planning
Pennsauken Solar: industrial roofs and a team next door
Pennsauken borders Cherry Hill, where our headquarters sits at 2050 Fairfax Avenue. That keeps our engineers and crews close to your site from the first roof visit through final inspection.
We also install commercial solar across South Jersey, including nearby Cherry Hill and Camden. See how we approach specific building types on our industries page.
- Electric bill review and usage pattern check
- Roof and site constraint review including access and safety
- Preliminary layout and sizing assumptions you can validate
- Early notes on permitting and interconnection requirements
- Clear next steps for design, pricing, and timelines
Review project economics and eligibility
Compare installed cost, financing, expected production, utility charges and ongoing operating obligations for the specific property. A production estimate is separate from a savings estimate; demand and fixed charges may remain.
Federal tax treatment and New Jersey production incentives have separate eligibility, ownership, registration and timing rules. Confirm the applicable requirements with the program administrator and your tax advisor before including benefits in a budget. See the New Jersey commercial solar incentives guide and cost and ROI guide.
Confirm each assumption before including it in a project budget.
Project cost
Review the complete scope, exclusions and financing terms.
Tax treatment
Eligibility and the benefit your organization can use require tax-advisor review.
Program eligibility
Confirm current program rules, registration and project requirements.
Production and usage
Model expected output separately from savings using the actual utility tariff.
Plan the project sequence
Share bill and site details
Develop the design and approvals plan
Agree construction and handover
What's Included for Pennsauken Commercial Solar
Warehouse and distribution roofs
Large flat roofs near Routes 130 and 73 can host sizable systems. We check structure, roof age and drainage before proposing a layout.
Manufacturing buildings
Manufacturers that run equipment through the day use power when solar produces it. We model savings against your actual load profile.
Older industrial buildings
Some buildings along the river corridor are older. Our licensed engineers review load capacity before we propose a layout.
PSE&G interconnection
Pennsauken is in PSE&G territory. We prepare and manage the interconnection application.
Township permits
We prepare the permit package for Pennsauken Township and coordinate inspections.
Leased industrial space
Many industrial buildings are leased. We help landlords and tenants agree on ownership and savings before design work starts.
Property considerations
Roof and structure
Operating patterns
Maintenance
Meters and ownership
Approvals and access
Critical operations
New Jersey project support
LandAir supports commercial solar project planning across New Jersey from Cherry Hill.
Discuss your commercial solar project
Share the property address, electric usage and the decision you need to make. Review feasible options and the next steps with LandAir.
Frequently asked questions
Which utility serves Pennsauken businesses?
Pennsauken is served by PSE&G for electricity. We handle the PSE&G interconnection application.
Are Pennsauken warehouses a good fit for solar?
Many are. Large, flat, unshaded roofs are the best case for commercial solar. We confirm structure and roof condition during the site assessment.
Do you work in Pennsauken?
Yes. Our office is in neighboring Cherry Hill, and we serve businesses across Pennsauken and Camden County.
What information do you need to start?
A full year of electric bills and the property address. We then schedule a site visit.